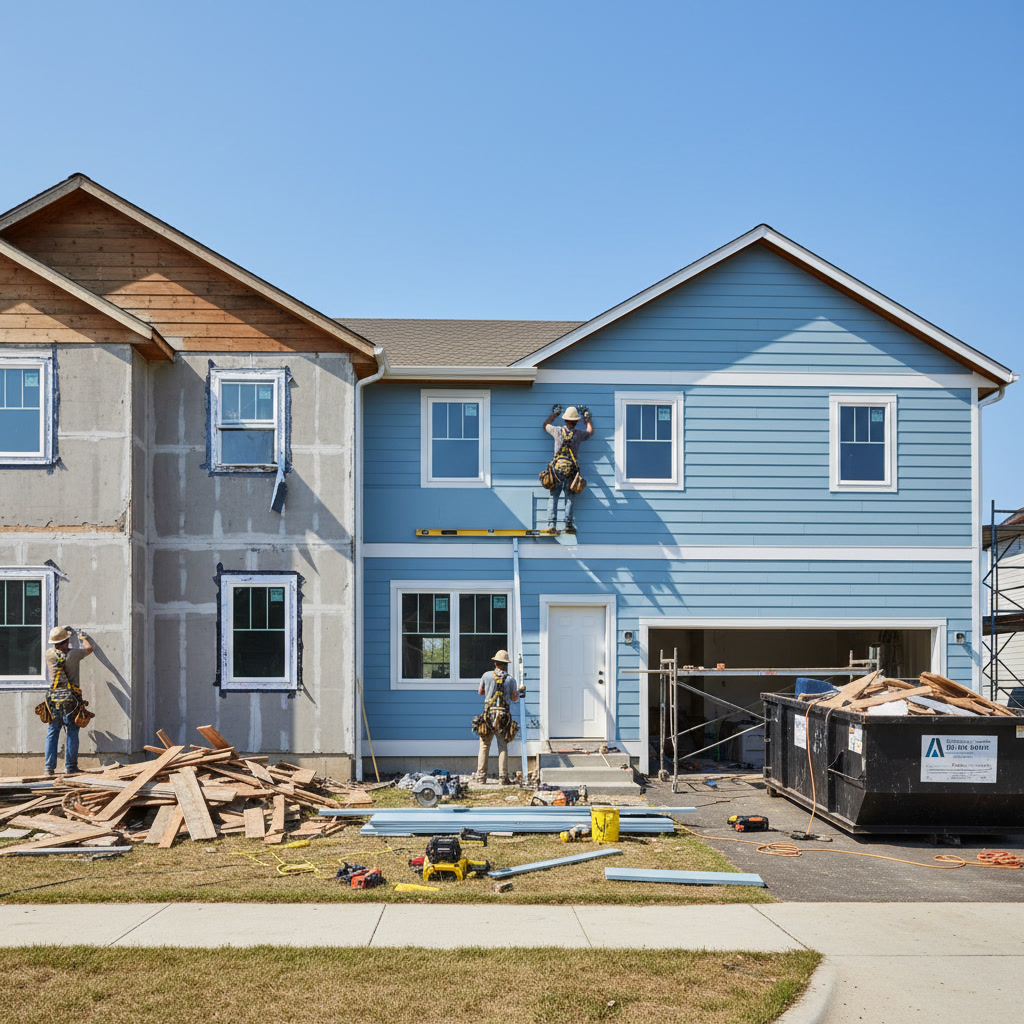
The kitchen remodel process typically unfolds in a predictable sequence: design and planning, demolition, rough construction and systems, installation of cabinets and countertops, finish work, and final inspection. Most projects span six to twelve weeks depending on size and complexity, with each phase building on the work completed before it.
Why Understanding the Remodel Sequence Matters
Knowing what happens during each stage helps you make informed decisions before work begins. When you understand the order of operations, you can prepare your home appropriately, plan around key milestones, and recognize when delays signal a real problem versus a normal part of the construction rhythm.
Many homeowners feel overwhelmed by renovation projects because they lack a clear picture of the timeline. A well-structured process removes much of that uncertainty. You’ll know when to select materials, when to expect noise and mess, and when your kitchen will be functional again.
Pre-Construction Planning Sets the Foundation
Before any physical work starts, the planning phase establishes the scope, budget, and design. This stage includes measuring your existing space, identifying structural limitations, and creating detailed drawings that show where cabinets, appliances, and fixtures will be placed.
During this phase, you’ll make most of your material selections. Cabinets typically require six to eight weeks for custom orders, so early decisions prevent delays later. You’ll also finalize plumbing and electrical layouts, ensuring outlets and water lines align with your new design. Permits are pulled during this stage as well, which can take one to three weeks depending on your local building department.

Demolition and Removal Come First
Once permits are approved, demolition begins. This phase usually takes one to three days for most kitchens. Contractors remove old cabinets, countertops, appliances, and sometimes flooring. If walls are being moved or removed, that happens now too.
Demolition reveals hidden issues that weren’t visible during planning. Outdated wiring, plumbing that doesn’t meet current code, or water damage behind walls often surface at this stage. Experienced contractors budget time and money for these discoveries, but homeowners should expect that about 15 to 20 percent of projects encounter something unexpected during demolition.
Rough-In Work Happens Behind the Walls
After demolition, the rough-in phase begins. This is when plumbers, electricians, and HVAC technicians run new lines, pipes, and ductwork before walls are closed up. Any structural changes, like removing a load-bearing wall or adding support beams, happen during this phase as well.
Rough-in work typically takes three to seven days depending on the complexity of your project. Inspectors must approve this work before construction continues, ensuring everything meets local building codes. This inspection is critical because once walls are closed, fixing code violations becomes expensive and time-consuming.
Drywall and Surface Preparation
Once rough-in inspections pass, drywall goes up to close walls and ceilings. This process includes hanging sheets, taping seams, applying joint compound, and sanding smooth. Most drywall work takes two to four days, but each coat of joint compound requires 24 hours to dry.
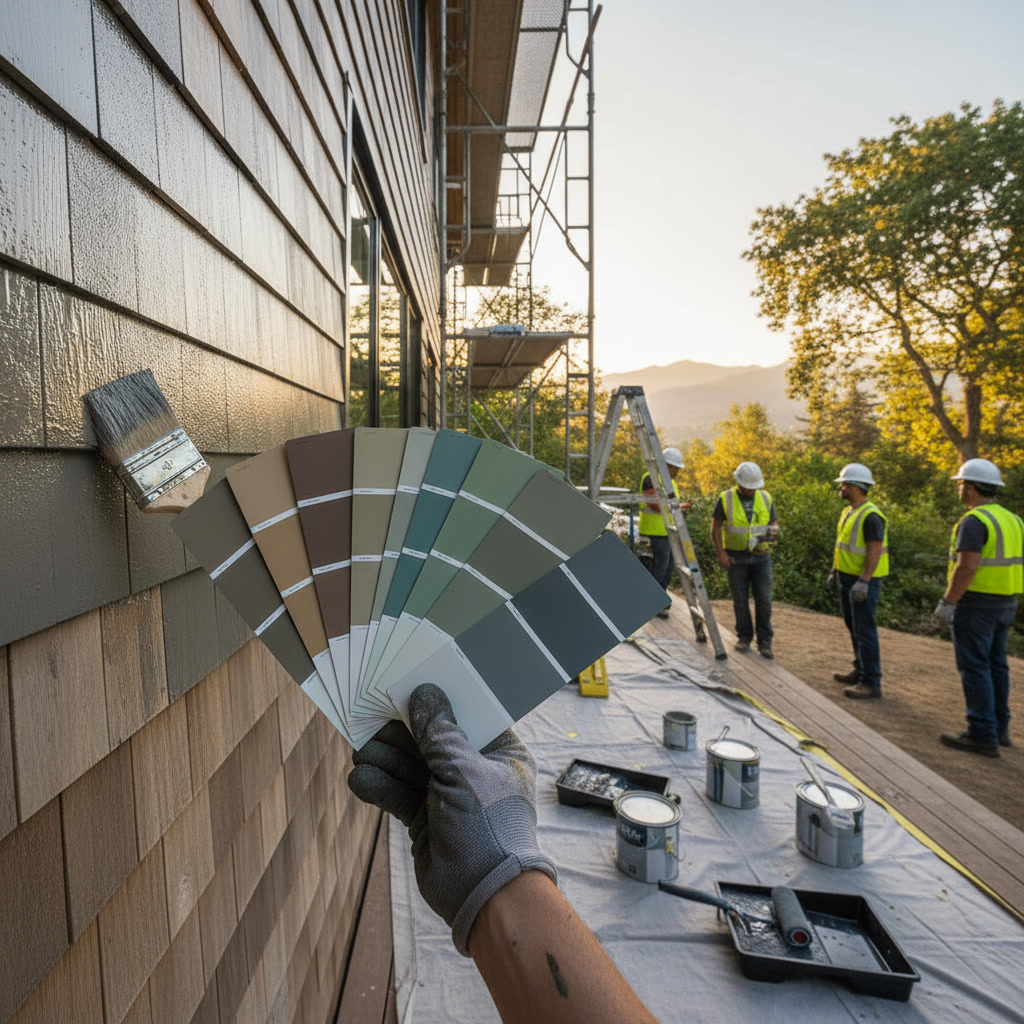
After drywall is complete, surfaces are primed and ready for paint. Some contractors paint at this stage, while others wait until after cabinets are installed to avoid damage. The timing depends on the specific project and contractor preferences, but painting before cabinet installation often produces cleaner results around trim and edges.

Cabinet and Countertop Installation in Egg Harbor Township
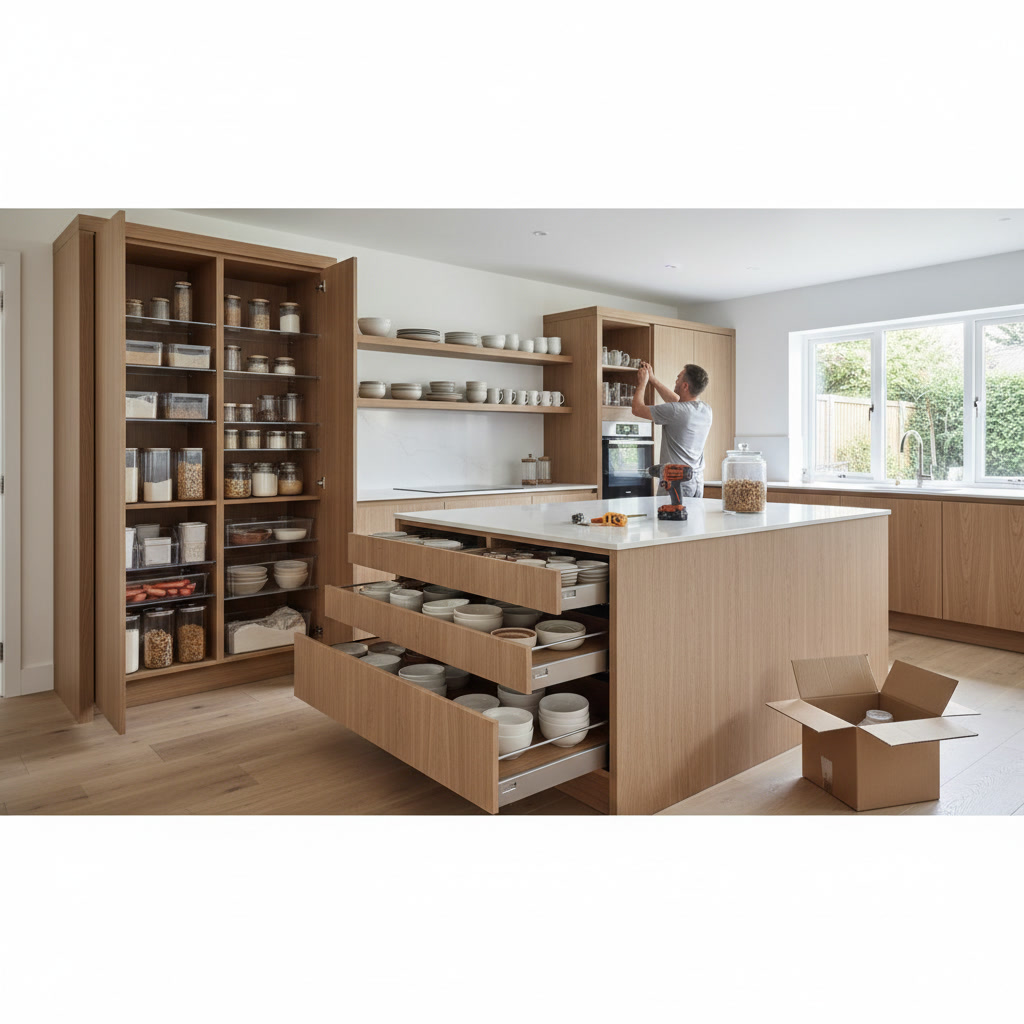
Cabinet installation marks a visible turning point in the project. Base cabinets go in first, leveled and secured to wall studs. Upper cabinets follow, with careful attention to alignment and spacing. Professional installation typically takes one to two days for an average-sized kitchen.
Countertops are measured and templated after cabinets are in place. Stone countertops like granite or quartz require fabrication time, usually seven to ten days after templating. Laminate countertops can often be installed within a few days. Once countertops are set, the sink and faucet are installed, and plumbing connections are completed.
Homeowners in Egg Harbor Township and surrounding South Jersey areas often choose materials that balance durability with budget. Quality Affordable Construction LLC works with suppliers throughout the region to source materials that hold up well in coastal climates while meeting project timelines.
Flooring Installation Completes the Base
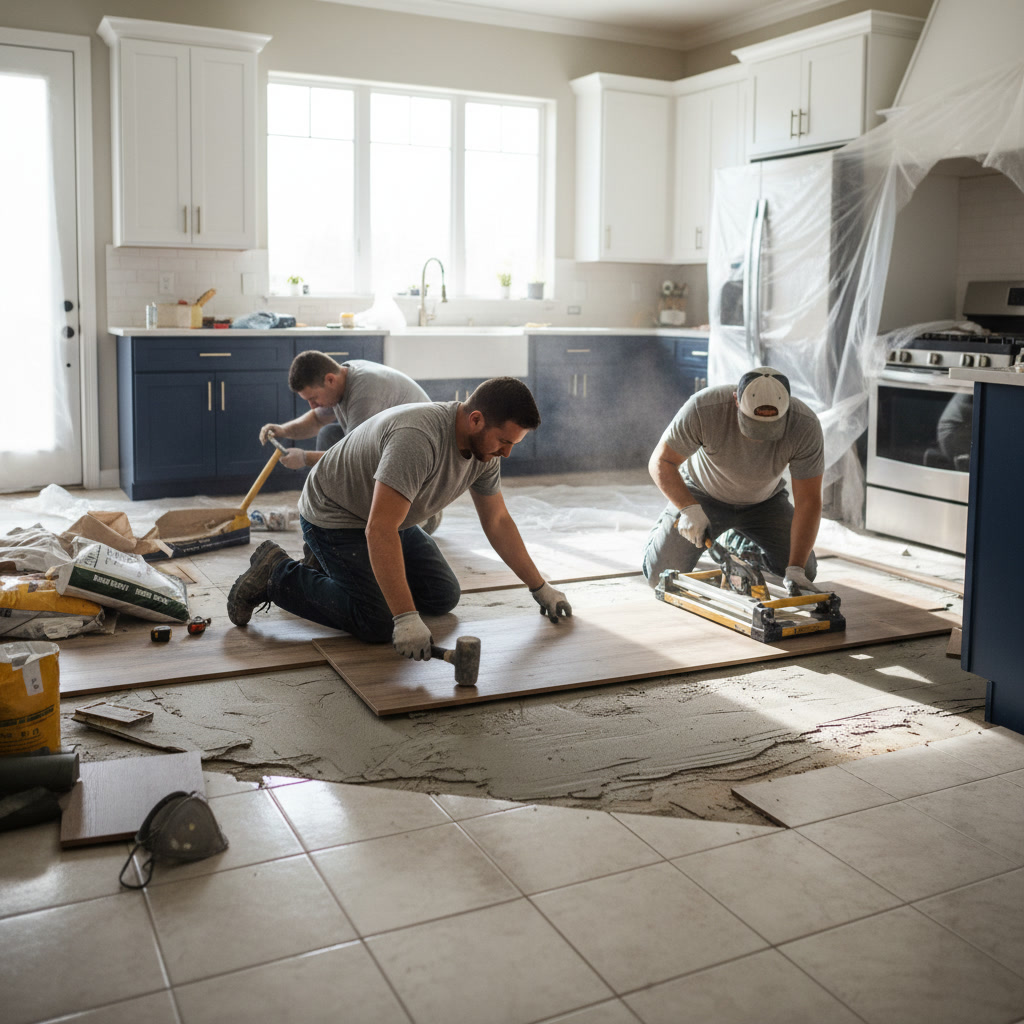
Flooring is typically installed after cabinets, though some contractors prefer to install it before base cabinets go in. The approach depends on the flooring material and cabinet style. Tile, luxury vinyl, and engineered hardwood are popular choices for kitchens because they handle moisture well and offer durability.
Tile installation takes longer than other options, usually two to three days including grout curing time. Vinyl plank flooring can often be completed in one day. If you’re considering different materials for your space, flooring installation and renovation services can help you select the right option based on your household needs and budget.
Appliance and Fixture Installation
With flooring in place, appliances are delivered and installed. Refrigerators, ranges, dishwashers, and microwaves are connected to their respective utilities. This phase also includes installing the backsplash, which protects walls from water and grease while adding visual interest to the space.
Tile backsplashes take one to two days including grout work. Simpler options like peel-and-stick panels can be completed in a few hours. Light fixtures, cabinet hardware, and any remaining trim work are installed during this stage as well. The kitchen begins to look complete, though final details remain.

Paint and Finish Work Add Final Touches
If walls weren’t painted earlier, they’re completed now. Touch-up work addresses any scuffs or marks from installation. Trim is caulked where it meets walls and countertops, creating clean, finished seams. Cabinet doors are adjusted so they close properly and align evenly.
This phase also includes cleaning, which is more extensive than it might sound. Dust from drywall, sawdust from trim work, and adhesive residue from flooring all need removal. Professional contractors perform a thorough cleaning before the final walkthrough, ensuring your kitchen is ready to use immediately.
Final Inspection and Project Closeout
The final building inspection confirms that all work meets code requirements. Inspectors check electrical connections, plumbing fixtures, ventilation systems, and structural changes. Once the inspection passes, the project is officially complete from a regulatory standpoint.
During the final walkthrough, contractors demonstrate how new appliances and fixtures work, provide warranty information, and address any concerns. This is your opportunity to identify small issues that need correction before making the final payment. Most reputable contractors stand behind their work and quickly resolve any punch-list items.
Understanding budget expectations helps during planning as well. If you’re working through initial estimates, reviewing typical kitchen remodel expenses in the region provides helpful context for what different scope levels cost.
Moving Forward With Your Kitchen Project
A successful kitchen renovation depends on clear communication, realistic timelines, and attention to detail at every stage. When you work with experienced professionals who follow a structured process, the project progresses smoothly from demolition through final inspection. Each phase builds on the previous one, creating a finished space that functions better and looks exactly as you envisioned.
Preparation makes a significant difference in project outcomes. Homeowners who understand the sequence can make timely decisions, maintain realistic expectations, and recognize quality work when they see 8it. The result is a kitchen that serves your household well for years to come.
Quality Affordable Construction LLC has guided homeowners through kitchen renovations across Atlantic City, Ocean City, and surrounding communities since 2017, bringing two decades of construction experience to every project. If you’re ready to start your kitchen remodeling project or have questions about what to expect, reach out at +16095923410 to discuss your specific needs and timeline.