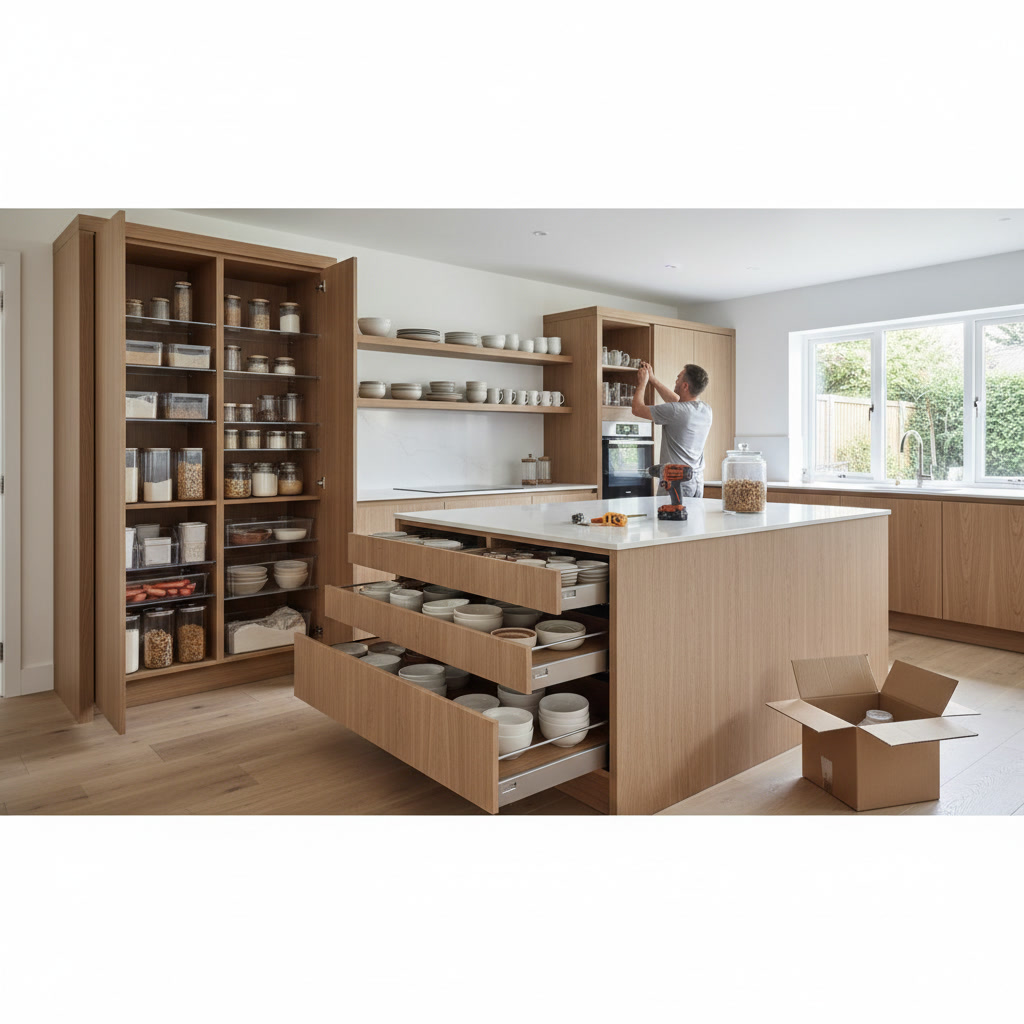

A successful kitchen remodel requires careful planning that addresses budget, design, materials, and timeline before any work begins. The process typically spans several weeks of preparation, covering everything from establishing your priorities to selecting finishes and coordinating with contractors. When you plan a kitchen remodel systematically, you reduce costly surprises and create a space that matches both your functional needs and aesthetic vision.
Why Kitchen Planning Matters More Than You Think
Most homeowners underestimate the complexity of kitchen renovations. Without a clear plan, projects often run over budget, miss deadlines, or deliver results that don’t match expectations. The kitchen involves multiple trades working in sequence, from plumbers and electricians to cabinet installers and tile setters. Each phase depends on decisions made in the planning stage.
A well-structured plan also protects your investment. The choices you make about layout, appliances, and materials directly impact your home’s resale value and your daily quality of life. Taking time upfront to document your goals and research options saves both money and frustration during construction.
Setting Clear Goals Before You Start
Begin by identifying what drives your remodel. Some homeowners need more storage or counter space. Others want to improve energy efficiency or update outdated finishes. Write down specific problems your current kitchen presents and what success looks like for your project.
Consider how you actually use the space. Do you cook elaborate meals or mainly reheat prepared food? How many people need to work in the kitchen simultaneously? Do you entertain frequently? These usage patterns shape everything from appliance selection to the work triangle layout between your sink, stove, and refrigerator.
Physical constraints matter too. Load-bearing walls limit layout options. Plumbing and electrical rough-ins are expensive to relocate. Measure your existing space carefully and note window locations, door swings, and ceiling height before sketching any design ideas.
Creating a Realistic Budget in Egg Harbor Township
South Jersey kitchen remodels typically range from moderate updates to complete gut renovations. Your budget should account for materials, labor, permits, and a contingency fund of at least 15 percent for unexpected issues like hidden water damage or outdated wiring that needs upgrading.
Break your budget into categories: cabinetry usually consumes 30 to 40 percent, appliances take 15 to 20 percent, countertops claim 10 to 15 percent, and labor represents the largest variable. Understanding these proportions helps you make informed tradeoffs when adjusting your plan.
For detailed cost breakdowns specific to this region, review our guide on kitchen remodel costs in South Jersey, which covers pricing for various project scopes and material choices.

Step-by-Step Timeline for Kitchen Remodel Planning
Effective planning follows a logical sequence. Skipping steps or rushing decisions creates problems later.
Weeks 1-2: Define your goals, measure the space, and research design ideas. Collect images of kitchens you like and note specific features that appeal to you.
Weeks 3-4: Develop a preliminary budget and prioritize must-haves versus nice-to-haves. Start gathering quotes from contractors and requesting references.
Weeks 5-6: Finalize your layout and create detailed material selections. Order custom cabinets early, as lead times often extend eight to twelve weeks.
Weeks 7-8: Secure permits, finalize contracts, and schedule the work. Coordinate delivery dates for major items to align with the construction timeline.
This eight-week planning phase feels long but prevents the rushed decisions that lead to regret. Quality Affordable Construction LLC typically recommends this timeframe for clients across Atlantic County to ensure every detail receives proper attention.
Choosing the Right Layout for Your Space
Kitchen layouts fall into five basic types: galley, L-shaped, U-shaped, island, and peninsula. Your room dimensions and entry points usually determine which works best.
The work triangle principle still applies in modern design. Keep the total distance between your sink, stove, and refrigerator between 12 and 26 feet, with no single leg shorter than four feet or longer than nine feet. This creates efficient movement during meal preparation.
Island placement requires careful planning. Allow at least 42 inches of clearance on all sides for comfortable traffic flow. If you plan to seat people at the island, add another 12 inches of overhang and knee space. Islands work well in kitchens larger than 150 square feet but can obstruct movement in smaller rooms.
Selecting Materials That Last
Material choices impact both appearance and durability. Cabinet construction matters more than most homeowners realize. Plywood box construction with dovetail joints outlasts particleboard with stapled corners. Soft-close hinges and full-extension drawer slides cost more upfront but eliminate daily frustration.
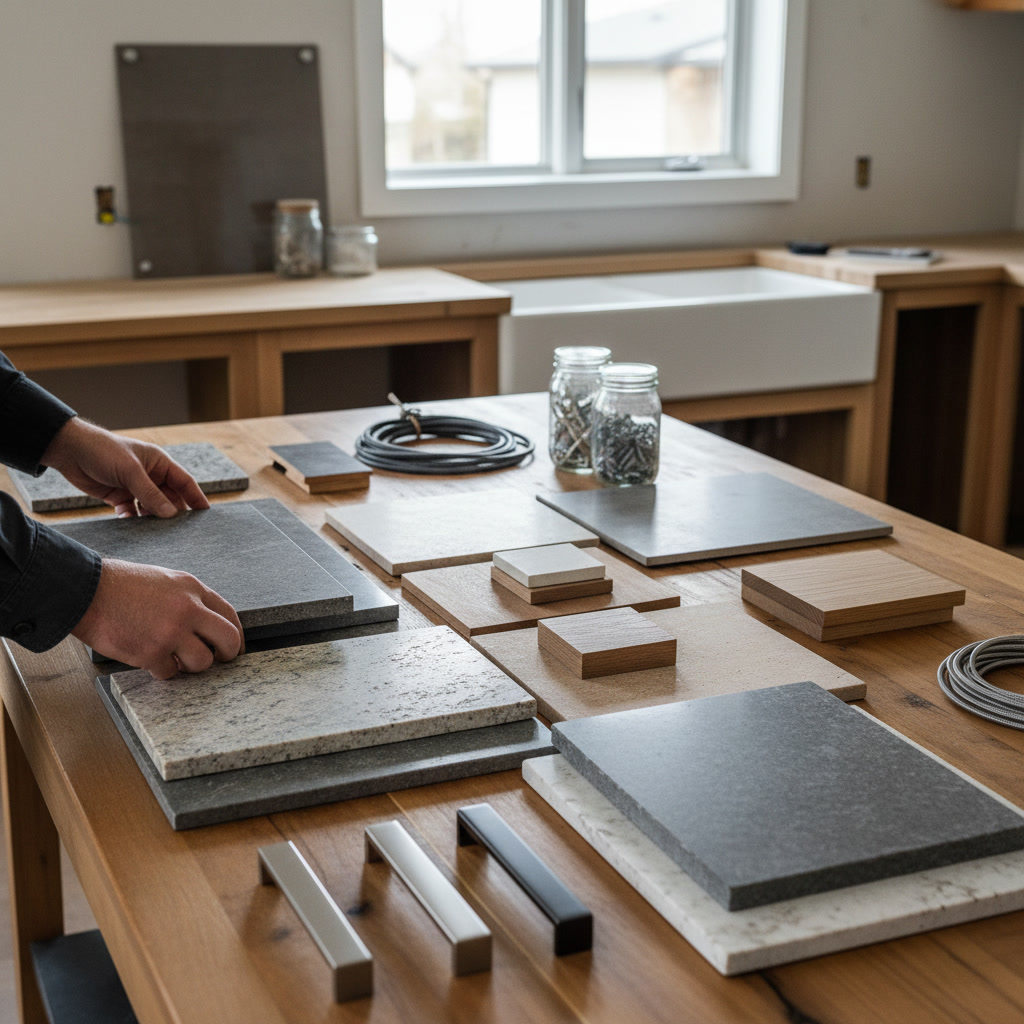
Countertop selection involves balancing aesthetics, maintenance, and budget. Quartz offers consistent patterns and low maintenance. Granite provides natural variation and heat resistance. Butcher block adds warmth but requires periodic sealing. Each material suits different cooking styles and aesthetic preferences.
Flooring must withstand moisture, dropped items, and constant foot traffic. Many coastal homeowners choose luxury vinyl plank for its water resistance and comfort underfoot. Porcelain tile offers extreme durability but feels harder during long cooking sessions. Our flooring installation services help clients evaluate options based on their specific needs and local conditions.
Lighting Design That Actually Works
Effective kitchen lighting combines three layers: ambient, task, and accent. Most older kitchens rely solely on a single ceiling fixture, which creates shadows exactly where you need to see clearly.
Ambient lighting provides overall illumination through recessed cans or a central fixture. Task lighting targets work surfaces with under-cabinet strips or pendant lights over islands. Accent lighting highlights architectural features or glass-front cabinets.
Plan for dimmers on all circuits. Bright light helps with food prep, but softer lighting creates a better atmosphere during meals. LED fixtures cost more initially but consume 75 percent less energy and last 25 times longer than incandescent bulbs.
Navigating Permits and Code Requirements
Most kitchen remodels require permits for electrical, plumbing, and structural work. Requirements vary by municipality, but moving gas lines, adding circuits, or removing walls nearly always trigger permit needs.
Code compliance protects your safety and your investment. Unpermitted work can complicate home sales and invalidate insurance claims. Inspectors check outlet spacing, GFCI protection, ventilation capacity, and structural modifications.
Working with licensed contractors simplifies this process. Experienced remodelers handle permit applications, schedule inspections, and ensure work meets current codes. This matters especially in shore communities where building departments enforce strict standards.
Finding and Vetting Contractors
Contractor selection determines project success more than any other factor. Start by requesting detailed quotes from at least three companies. Compare not just price but scope of work, material specifications, payment schedules, and timeline commitments.
Check references thoroughly. Ask previous clients about communication, problem-solving, cleanliness, and whether the contractor stayed on budget and schedule. Visit completed projects if possible to assess workmanship quality firsthand.
Verify licensing, insurance, and workers’ compensation coverage. A legitimate contractor provides this documentation readily. Be wary of anyone who asks for large upfront payments or pressure you to sign immediately.
Communities throughout the region, from Ocean City to Hammonton, benefit from working with established local contractors who understand regional building practices and maintain relationships with inspectors and suppliers.

Managing the Project During Construction
Once work begins, maintain regular communication with your contractor. Schedule brief daily check-ins to review progress and address questions before they become problems. Keep a project log documenting decisions, change orders, and issues that arise.
Expect disruption to your daily routine. Most kitchen remodels take four to eight weeks depending on scope. Plan alternative arrangements for meals since you’ll lose kitchen access. Set up a temporary station in another room with a microwave, coffee maker, and basic supplies.
Be prepared for discovery issues. Opening walls often reveals outdated wiring, hidden leaks, or structural concerns that weren’t visible during planning. Your contingency fund covers these surprises without derailing the entire project.
Make decisions promptly when your contractor needs input. Delayed selections about tile patterns or hardware finishes slow progress and can push back your completion date. Having backup choices ready keeps momentum going if your first choice is unavailable.
Bringing Your Kitchen Plan Together
Successful kitchen remodels reflect careful planning across every phase. By defining clear goals, creating a realistic budget, selecting durable materials, and working with qualified contractors, you build a space that serves your needs for years. The planning process takes time, but that investment prevents costly mistakes and ensures results that match your vision.
Quality Affordable Construction LLC brings over 20 years of construction experience to kitchen projects throughout South Jersey. Our team handles every aspect of kitchen remodeling, from initial design through final installation, with attention to detail and transparent communication at every step. If you’re ready to transform your kitchen with a team that values quality workmanship and straightforward service, contact us at +16095923410 to discuss your project and receive a detailed estimate.