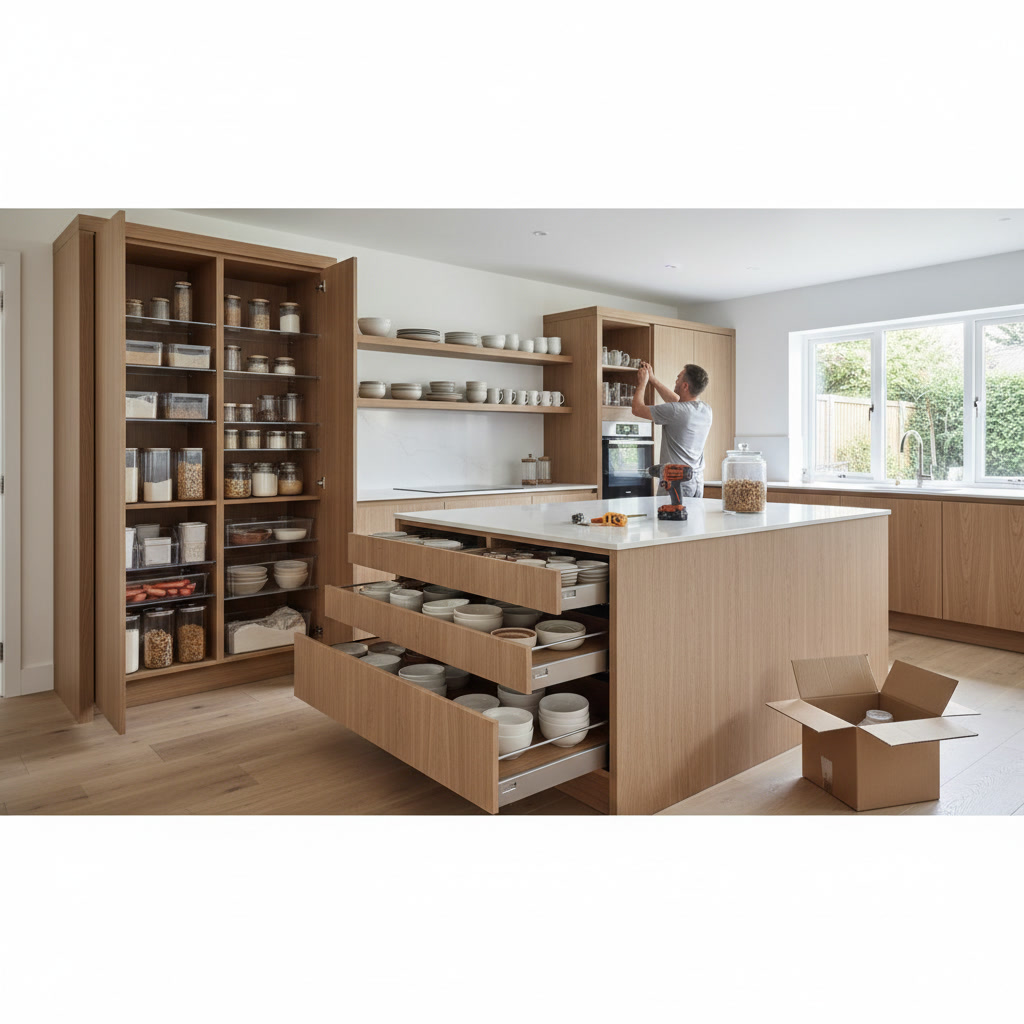
Effective storage begins with measuring your actual needs before selecting cabinets. When you plan kitchen storage based on how you cook, shop, and move through the space, you eliminate dead zones and make room for the items you use most. The typical kitchen loses 20 to 30 percent of its potential storage to poorly planned corners, awkward gaps between appliances, and cabinets that don’t match how the space is used.
Why Most Kitchens Waste Storage Before Construction Starts
Many homeowners select cabinets and layouts based on appearance rather than function. Stock cabinets come in three-inch increments, which often leaves narrow gaps or forces compromises that reduce usable shelf space. Without a detailed inventory of cookware, small appliances, and pantry items, it’s easy to end up with too many shallow drawers or not enough vertical storage for baking sheets and cutting boards.
Another common issue is treating all storage as equal. A 24-inch base cabinet next to the range serves a different purpose than one near the refrigerator, but standard layouts rarely account for this. The result is a kitchen where everyday items end up stored far from where they’re needed, creating unnecessary steps and clutter on countertops.
Measuring Your Actual Storage Needs
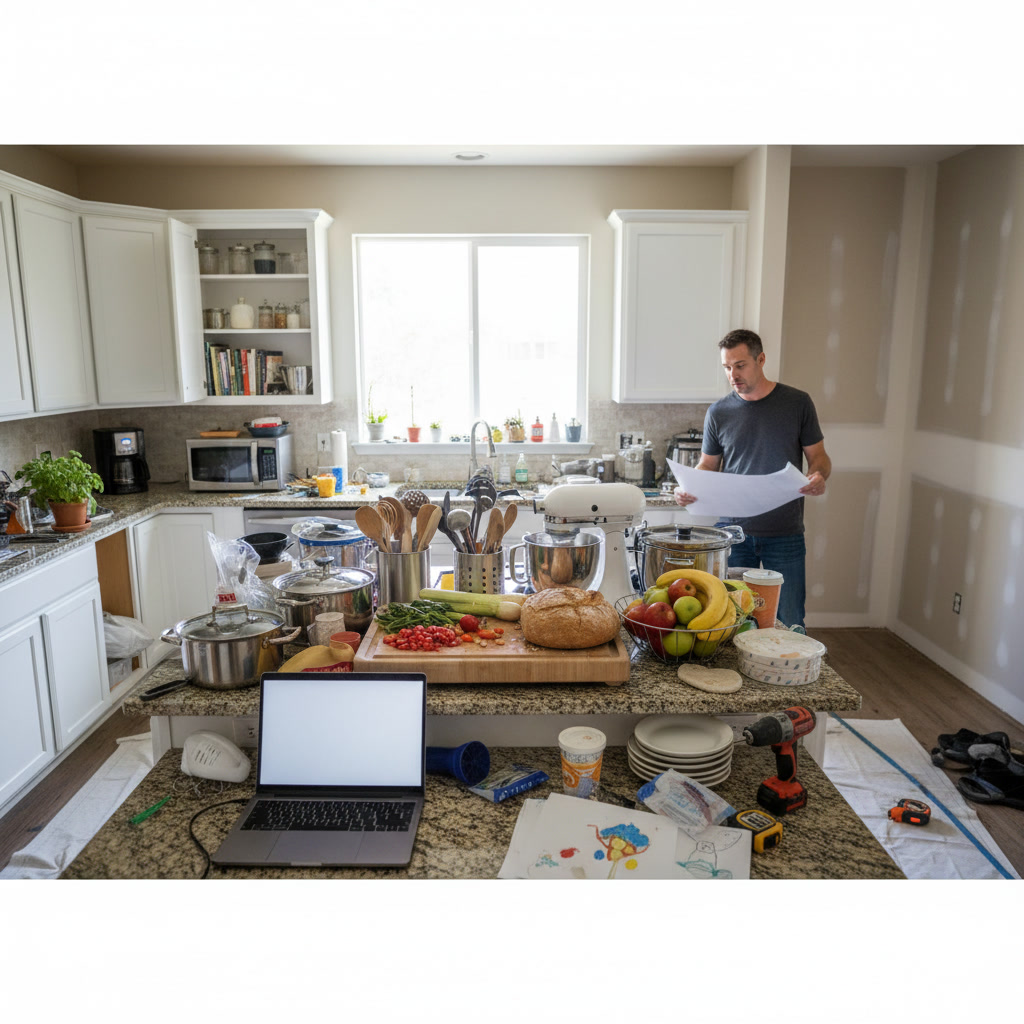
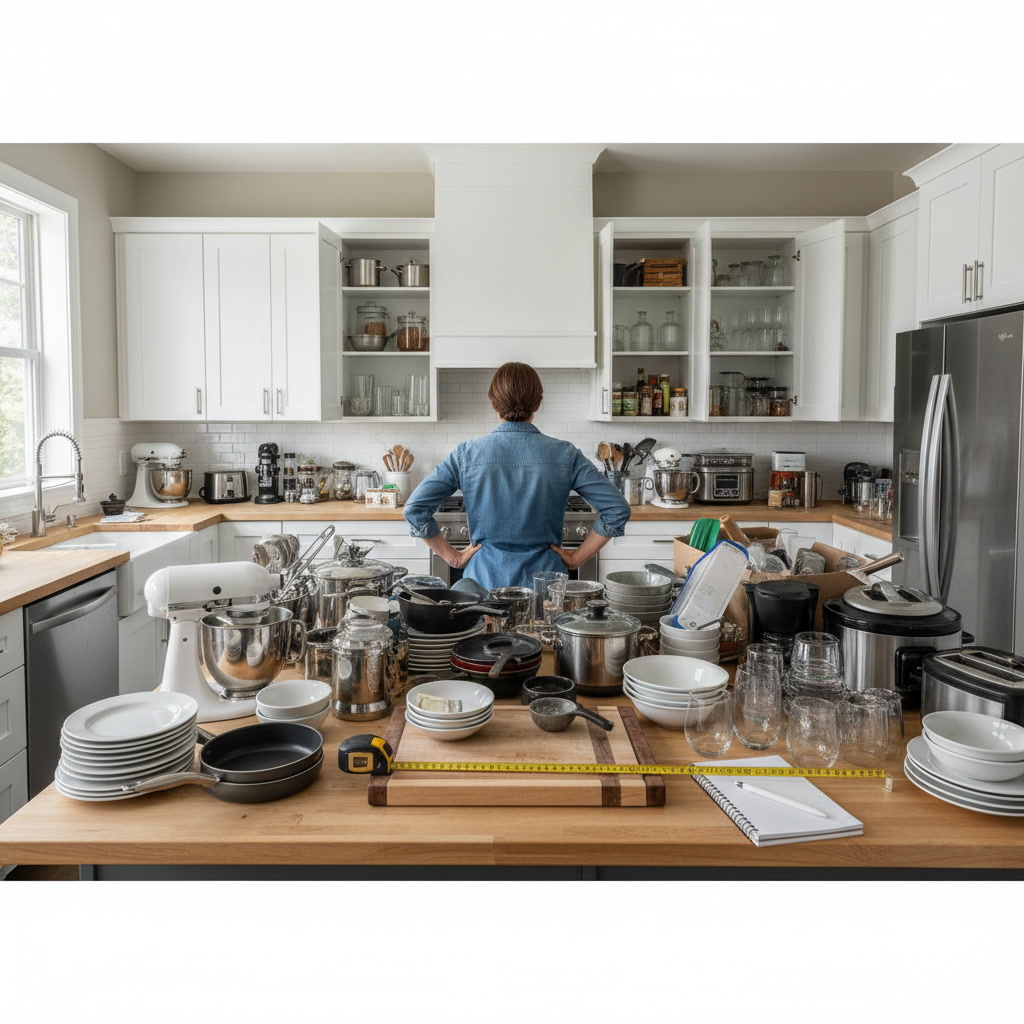
Start by pulling everything out of your current kitchen and grouping items by type: pots and pans, baking equipment, dry goods, cleaning supplies, and small appliances. Measure the footprint and height of your largest items. A stockpot with handles may need 14 inches of width, while a stand mixer requires at least 18 inches of clearance. These dimensions dictate minimum cabinet depths and shelf spacing.
Count how many of each category you own and estimate how much you’ll add over the next five years. If you bake frequently, plan for mixing bowls, sheet pans, and specialty tools. If you rarely cook, prioritize space for takeout containers and reheating equipment. This exercise reveals whether you need more drawer dividers, pull-out shelves, or vertical tray storage.
Corner Cabinets and Dead Zones
Corner base cabinets are the most misused storage in any kitchen. A standard blind corner cabinet makes the back 40 percent of the space nearly inaccessible. Lazy Susans help but waste vertical space because round shelves don’t use square corners efficiently. Pull-out corner organizers with two-tier baskets recover that lost area and let you see everything at once.
Upper corner cabinets present a different challenge. Diagonal units avoid the blind corner problem but cut into adjacent wall runs. A better solution is an L-shaped cabinet with a swing-out or fold-back door system that exposes the entire interior without requiring you to reach into a dark cavity.
Vertical Storage and Toe Kick Drawers
Most cabinets stop 12 inches below the ceiling, leaving a dust-collecting gap. Extending cabinets to the ceiling adds 25 percent more storage for items you don’t need daily. Use the top shelves for seasonal serving dishes, extra glassware, or small appliances you pull out a few times a year. A step stool stored in the pantry makes access easy.
The four-inch toe kick space under base cabinets can become shallow drawers for baking sheets, cutting boards, or cooling racks. These drawers are only two to three inches deep but can hold flat items that otherwise lean awkwardly in a cabinet. This is one of the highest-value modifications in a kitchen remodeling project because it uses space that’s typically wasted.
Drawer Configuration in Egg Harbor Township Homes
Deep drawers with full-extension slides outperform lower cabinets with shelves in almost every scenario. A 30-inch-wide drawer can hold more pots and pans than a cabinet of the same size because you can see and reach everything without kneeling or moving items in front. Quality Affordable Construction LLC installs drawer systems with adjustable dividers that keep lids, handles, and nesting cookware separated.
Shallow drawers near prep areas should be six to eight inches deep for utensils, knives, and small tools. Drawers deeper than 10 inches need internal organizers or items pile up and become hard to retrieve. A drawer for spices should be no more than four inches deep so bottles don’t stack and hide labels.
Pantry Layouts That Maximize Capacity
Walk-in pantries waste space when shelves are too deep. Standard 16-inch shelves hide items in the back, and homeowners buy duplicates because they can’t see what they already own. Shelves between 10 and 12 inches deep let you store items in a single row, making inventory visible at a glance.
Pull-out pantry cabinets work better in smaller kitchens. A six-inch-wide pull-out fits between the refrigerator and wall, holding spices, oils, and canned goods in a compact footprint. Twelve-inch pull-outs can store cereal boxes, pasta, and snacks. Both styles bring the back of the cabinet to you, eliminating the reach and search process.
Appliance Garages and Countertop Clutter
Small appliances take up more counter space than any other category. An appliance garage with a tambour door hides toasters, coffee makers, and blenders while keeping them plugged in and ready to use. These units should be at least 18 inches wide and 16 inches deep, with an outlet strip inside so cords don’t cross the counter.
For appliances used daily, a base cabinet with a lift-up shelf keeps a stand mixer or food processor at counter height when needed and tucked away when not. This solution requires a cabinet at least 21 inches deep and strong enough to support 30 pounds on a motorized or spring-loaded platform.
Integrating Storage with Flooring and Layout Changes
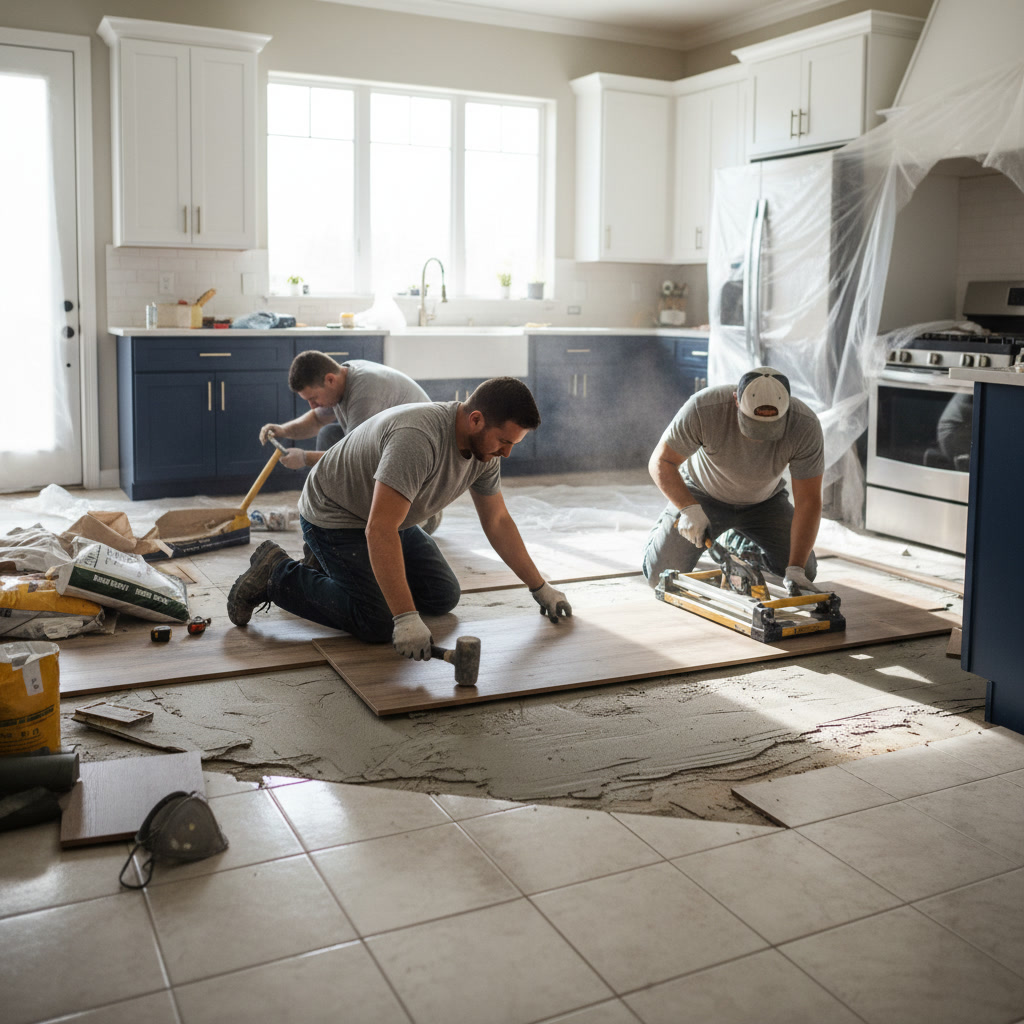
Storage planning affects more than cabinets. If you’re updating flooring installation and renovation at the same time, consider how the new layout impacts base cabinet placement. Moving a sink or range changes which cabinets are accessible and which become prime storage real estate.
Islands add storage but only if designed correctly. A 48-inch island with cabinets on both sides provides more capacity than a 72-inch island with seating on one side and open shelves on the other. Deep drawers on the cooking side of an island store pots and serving dishes, while shallow drawers on the dining side hold napkins, placemats, and flatware.
Custom vs. Semi-Custom Cabinet Dimensions
Stock cabinets save money but limit how well storage fits your space. A 33-inch gap between appliances forces you to use a 30-inch cabinet and leave a three-inch filler, or choose a 36-inch cabinet and lose counter space. Semi-custom cabinets are built to exact dimensions, eliminating fillers and maximizing every inch.
Custom cabinets also let you specify shelf spacing, drawer depths, and interior fittings that match your inventory. If you own oversized platters, you can order a cabinet with 14-inch-tall shelves instead of the standard 11 inches. This level of control is especially valuable in older homes where walls aren’t square and standard sizes don’t fit cleanly.
Five Steps to Prevent Storage Mistakes
First, create a written list of everything that needs storage, grouped by frequency of use. Second, assign each category to a zone based on workflow: prep items near the sink, cooking tools near the range, serving dishes near the dining area. Third, select cabinet types that match each zone’s needs, whether that’s deep drawers, pull-outs, or open shelving.
Fourth, calculate the linear footage of cabinets required for your inventory and compare it to your available wall space. If you don’t have enough room, prioritize high-use items and plan overflow storage in a nearby closet or basement. Fifth, review the layout with your contractor before ordering cabinets to catch dimension conflicts, missing outlets, or ventilation issues that could force last-minute changes.
These steps align with the process outlined in our guide on planning a kitchen remodel from start to finish, ensuring storage decisions integrate with plumbing, electrical, and structural work.
Making Storage Work for the Long Term
Effective storage planning turns wasted space into functional capacity and makes your kitchen easier to use every day. By measuring your needs, choosing the right cabinet types, and addressing dead zones, you avoid the compromises that lead to cluttered counters and inaccessible shelves. The investment in thoughtful layout pays off in reduced frustration and a space that adapts as your cooking habits evolve.
Quality Affordable Construction LLC works with homeowners throughout Egg Harbor Township and South Jersey to design kitchens that balance storage, workflow, and budget. Whether you’re updating a single wall of cabinets or planning a full renovation, careful planning ensures every inch contributes to a kitchen that works the way you need it to. Reach out at +16095923410 to discuss your project and get a detailed estimate based on your specific storage goals.