
Limited counter space disrupts meal prep, creates clutter, and reduces kitchen efficiency. When appliances take up every available surface and you’re constantly clearing space just to chop vegetables, your kitchen needs counter space. The good news is that adding functional work areas doesn’t always require a full renovation, and strategic upgrades can transform how you use your kitchen daily.
Why Counter Space Matters More Than You Think
Counter space directly affects how efficiently you can cook, clean, and manage daily kitchen tasks. When work surfaces are limited, simple activities like unloading groceries or setting out ingredients become frustrating puzzles. You end up moving items from one spot to another instead of focusing on cooking.
Beyond convenience, adequate counter space improves safety. Cutting vegetables on a crowded surface near a hot stove or balancing mixing bowls on the edge of a sink creates unnecessary hazards. Proper work zones reduce accidents and make cooking more enjoyable for everyone in the household.
How Modern Kitchens Use More Counter Area
Today’s kitchens serve multiple purposes beyond cooking. They function as homework stations, coffee bars, meal prep centers, and social gathering spots. Small appliances like air fryers, stand mixers, and coffee makers have become permanent fixtures rather than items stored away. These changes mean the 15 to 20 square feet of counter space that worked in older homes often falls short of current needs.
Open floor plans have also shifted how families use kitchens. When the kitchen connects directly to living areas, it becomes a central hub for daily activities. That visibility makes clutter more noticeable and functional space more valuable.
Your Counters Are Always Cluttered No Matter How Often You Clean
If you clear your counters every evening only to find them covered again by morning, you’re dealing with a space problem rather than an organization issue. Persistent clutter signals that you lack dedicated storage or landing zones for everyday items. Mail, keys, small appliances, and food containers end up on counters because there’s nowhere else convenient to put them.
This pattern becomes especially obvious when you’re preparing meals. You find yourself washing dishes mid-recipe just to free up space for the next step. That disruption wastes time and makes cooking feel like a chore instead of an activity you enjoy.
You Have Nowhere to Set Down Groceries or Serving Dishes
When you return from the store, you should have a clear landing zone near the refrigerator to unpack bags. If you’re forced to set groceries on the floor or dining table, your kitchen layout isn’t supporting basic tasks. The same applies when serving meals. Transferring hot dishes from the stove requires safe, nearby counter space.
These moments reveal functional gaps that affect daily life. A kitchen should make routine tasks easier, not force you to develop workarounds every time you cook or shop.
Small Appliances Live on Your Counters Because There Is No Storage
Toasters, blenders, mixers, and coffee makers occupy permanent positions on your counters when cabinet space runs out. While keeping frequently used items accessible makes sense, they shouldn’t consume all your prep area. If you own more than three small appliances and all of them stay out full-time, you’re sacrificing work surface for lack of better options.
Evaluate which appliances you actually use daily versus weekly or monthly. The ones used less frequently should have designated storage, freeing up counter real estate for active meal preparation.
You Cannot Prep and Cook at the Same Time
Efficient kitchens allow multiple people to work simultaneously without crowding. If one person chopping vegetables means another person can’t access the sink or stove, your layout restricts functionality. This becomes especially frustrating during holidays or when cooking larger meals.
The standard kitchen work triangle connecting sink, stove, and refrigerator requires adequate counter space at each point. When those zones overlap or disappear entirely, meal preparation becomes a sequential process rather than a collaborative effort.

Strategic Ways to Add Counter Space in Absecon Homes
Adding counter space doesn’t always mean tearing down walls or starting from scratch. Several targeted approaches can increase usable surface area without the complexity of a full remodel. The right solution depends on your kitchen’s current layout, how you use the space, and your budget.
Quality Affordable Construction LLC has helped homeowners throughout Egg Harbor Township identify practical ways to expand kitchen functionality. The most effective projects focus on creating new work zones in underutilized areas rather than simply adding more of the same.
Three Proven Methods to Increase Functional Work Surfaces
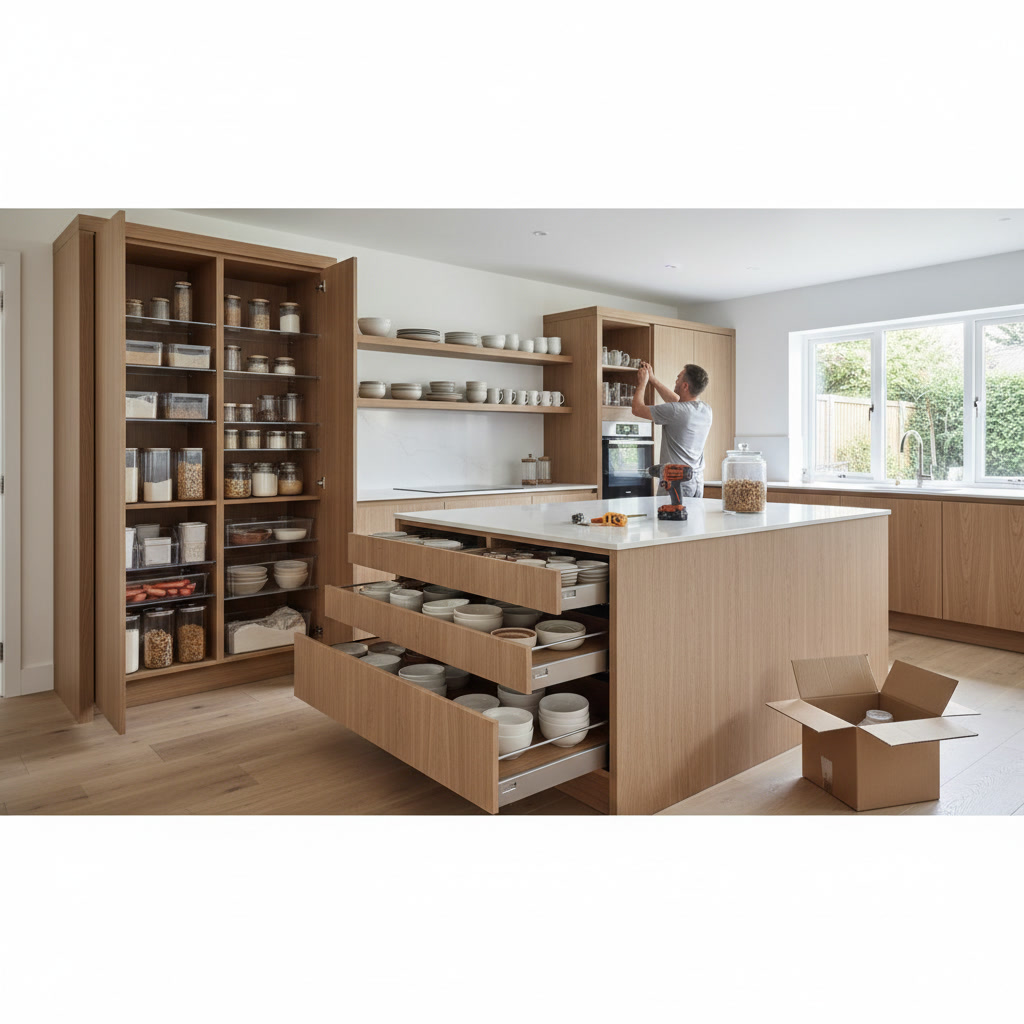
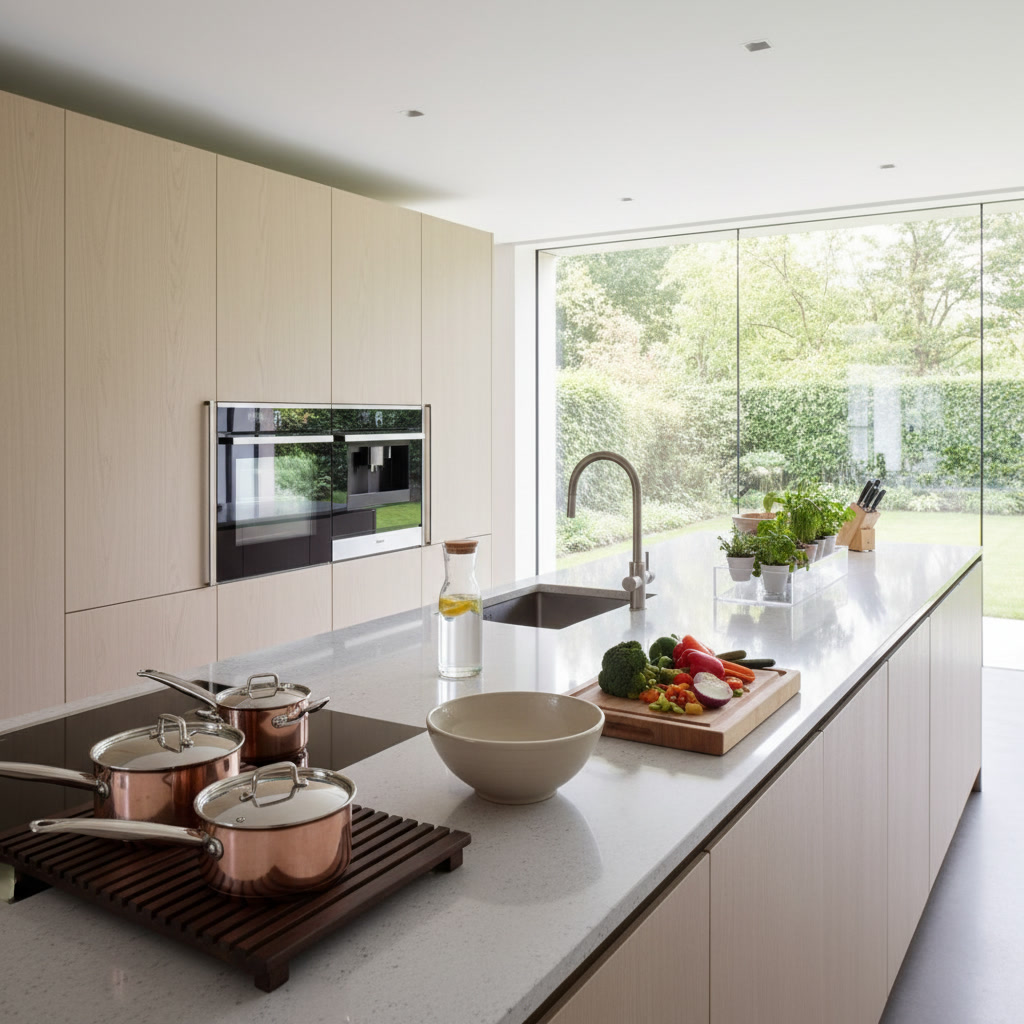
Install a kitchen island or peninsula. If your floor plan allows at least 42 inches of clearance on all sides, an island adds significant counter space plus storage underneath. Islands also create natural gathering spots and can incorporate electrical outlets for small appliances. A peninsula attached to existing cabinets works in narrower kitchens where a freestanding island would block traffic flow.
Extend existing countertops. Many kitchens have unused space at the end of a cabinet run or beside the refrigerator. Extending your current countertop by 18 to 24 inches adds prep area without changing the footprint. This approach works especially well when paired with kitchen remodeling projects that update cabinets or appliances at the same time.
Add a rolling cart or table. For renters or homeowners not ready for permanent changes, a sturdy butcher block cart provides mobile counter space. Choose one with locking wheels and storage shelves. While not a replacement for built-in surfaces, a well-placed cart fills gaps and can move aside when you need floor space.
Corner Solutions and Hidden Opportunities
Corners often become dead zones in kitchen layouts. Converting a corner cabinet to a counter extension with open shelving underneath maximizes that area. Lazy Susans and pull-out organizers help make corner storage functional, but extending the counter outward into the room creates usable prep space where none existed.
Another overlooked option involves the space above appliances. Installing a fold-down table or pull-out cutting board beneath wall cabinets adds temporary work surfaces that disappear when not needed. These solutions work particularly well in galley kitchens where permanent fixtures would block pathways.
What Experienced Contractors Know About Counter Space
Here’s an insight most homeowners miss: the distance between your sink and stove matters more than total counter length. Professional kitchen designers allocate at least 18 inches of counter beside the sink for dish drying and food rinsing, plus 15 inches next to the stove for setting down hot pots. If your kitchen lacks these landing zones, adding counter space in the wrong location won’t solve your workflow problems.
When planning additions, measure your typical meal prep activities. Most home cooks need a continuous 36-inch stretch for cutting, mixing, and assembling ingredients. Breaking that space into smaller segments scattered around the kitchen creates inefficiency even if the total square footage increases. Understanding how to plan a kitchen remodel helps ensure new counter space supports your actual cooking habits.
Balancing Counter Space with Other Kitchen Priorities
Adding work surfaces requires trade-offs. An island takes up floor space, extended counters may reduce cabinet storage, and wider layouts can stretch the distance between key appliances. Before committing to changes, consider whether your kitchen needs more counter area, better storage, improved traffic flow, or all three.
Sometimes the answer involves removing upper cabinets to install open shelving and extending the counter below. Other times, replacing a small sink with a larger one actually creates more usable counter space by consolidating the cleanup zone. Each kitchen presents unique opportunities, and experienced contractors can spot options you might overlook. Decisions about counter materials also matter for durability, especially in coastal areas where flooring and surface choices must withstand humidity.
Making Your Kitchen Work Better for Daily Life
Recognizing the signs that your kitchen lacks adequate counter space is the first step toward a more functional home. Persistent clutter, crowded prep areas, and the inability to work alongside others all point to layout constraints that targeted improvements can resolve. Whether through an island installation, counter extensions, or smarter use of underutilized corners, adding work surfaces transforms how you cook and gather.
The right approach depends on your home’s layout, your cooking style, and how much change you’re ready to undertake. Small adjustments like mobile carts or fold-down surfaces provide immediate relief, while permanent additions like islands or extended countertops deliver long-term value and improved resale potential.
Quality Affordable Construction LLC specializes in kitchen improvements that solve real problems for homeowners throughout South Jersey. If your kitchen feels cramped and you’re ready to explore practical solutions, reach out to discuss what’s possible in your space. Call +16095923410 to schedule a consultation and start planning a kitchen that works as hard as you do.